Opening hours
- TuesdayClosed
- WednesdayClosed
- ThursdayClosed
- FridayClosed
- SaturdayClosed
- SundayClosed
- MondayClosed
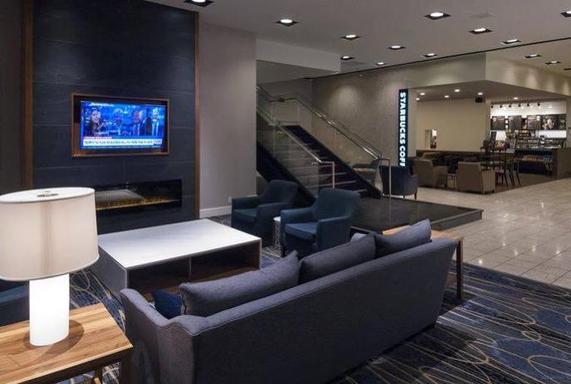
The DoubleTree by Hilton is located in the core of the downtown and is the largest full service hotel in London. The DoubleTree offers a stylish casual restaurant “Blakes”, where you will dine in full bistro style.
Care begins at the front desk where you will receive a warm chocolate chip cookie and a sense of community that is top of mind with all our staff to ensure your time at DoubleTree is rewarding.
-
Grand Ballroom
Square Footage: 12300
Theatre (Capacity): 1200
Banquet (Capacity): 850
Reception (Capacity): 1000
10 X 10 Booths: 60
Height (Feet): 0
Classroom (Capacity): 450
-
Ballroom East
Square Footage: 3900
Theatre (Capacity): 300
Banquet (Capacity): 250
Reception (Capacity): 300
10 X 10 Booths: 0
Height (Feet): 0
Classroom (Capacity): 150
-
Ballroom Centre or West
Square Footage: 4200
Theatre (Capacity): 300
Banquet (Capacity): 250
Reception (Capacity): 300
10 X 10 Booths: 0
Height (Feet): 0
Classroom (Capacity): 150
-
Ballroom Centre & West
Square Footage: 8400
Theatre (Capacity): 600
Banquet (Capacity): 550
Reception (Capacity): 600
10 X 10 Booths: 0
Height (Feet): 0
Classroom (Capacity): 300
-
Ballroom Centre & East
Square Footage: 8100
Theatre (Capacity): 600
Banquet (Capacity): 550
Reception (Capacity): 600
10 X 10 Booths: 0
Height (Feet): 0
Classroom (Capacity): 300
-
Victoria Albert
Square Footage: 2225
Theatre (Capacity): 150
Banquet (Capacity): 100
Reception (Capacity): 130
10 X 10 Booths: 0
Height (Feet): 0
Classroom (Capacity): 80
-
Suite 300
Square Footage: 968
Theatre (Capacity): 100
Banquet (Capacity): 60
Reception (Capacity): 130
10 X 10 Booths: 0
Height (Feet): 0
Classroom (Capacity): 50
-
Windsor Club Room
Square Footage: 1300
Theatre (Capacity): 80
Banquet (Capacity): 60
Reception (Capacity): 75
10 X 10 Booths: 0
Height (Feet): 0
Classroom (Capacity): 44
-
Duke of Edinburgh
Square Footage: 684
Theatre (Capacity): 50
Banquet (Capacity): 40
Reception (Capacity): 50
10 X 10 Booths: 0
Height (Feet): 0
Classroom (Capacity): 30
-
Prince of Whales
Square Footage: 728
Theatre (Capacity): 50
Banquet (Capacity): 50
Reception (Capacity): 50
10 X 10 Booths: 0
Height (Feet): 0
Classroom (Capacity): 40
-
Duke of Connaught
Square Footage: 720
Theatre (Capacity): 50
Banquet (Capacity): 40
Reception (Capacity): 50
10 X 10 Booths: 0
Height (Feet): 0
Classroom (Capacity): 30
-
Duke of Albany
Square Footage: 384
Theatre (Capacity): 30
Banquet (Capacity): 20
Reception (Capacity): 0
10 X 10 Booths: 0
Height (Feet): 0
Classroom (Capacity): 15
-
Boardrooms 2 - 5
Square Footage: 336
Theatre (Capacity): 15
Banquet (Capacity): 0
Reception (Capacity): 0
10 X 10 Booths: 0
Height (Feet): 0
Classroom (Capacity): 12
-
Boardrooms 6 & 7
Square Footage: 360
Theatre (Capacity): 15
Banquet (Capacity): 0
Reception (Capacity): 0
10 X 10 Booths: 0
Height (Feet): 0
Classroom (Capacity): 12
-
Features:
- Accessible
- Business Centre
- Complimentary WIFI
- Exercise Facility
- Meeting & Conference Space
- Onsite Restaurant
- Pool
-
Location:
- Central London
Upcoming events in London
Sarnia Sting at London Knights
Canada Life Place (formerly Budweiser Gardens) - Complex
- From 38.95
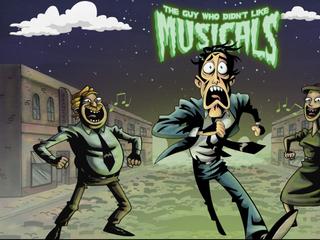
The Guy Who Didn’t Like Musicals
TAP Centre for Creativity
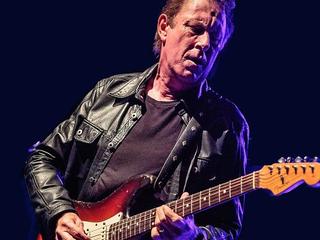
Jack de Keyzer
Aeolian Hall Musical Arts Association
Western Mustangs Football vs. Laurier Golden Hawks
Western Alumni Stadium
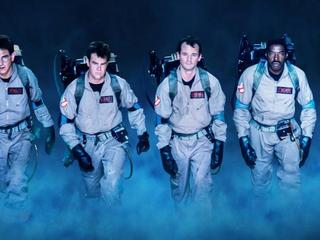
Ghostbusters
Hyland Cinema
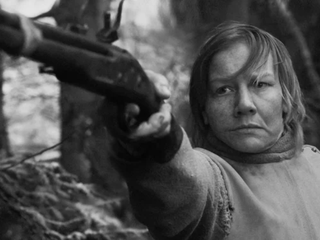
Rose - October 24
Forest City Film Festival
Nina Roza
Forest City Film Festival